Home Work Consultation
Ways we can
work together
Every project comes with different questions. Depending on what your space needs, we can work together through a focused consultation or develop a more complete design.
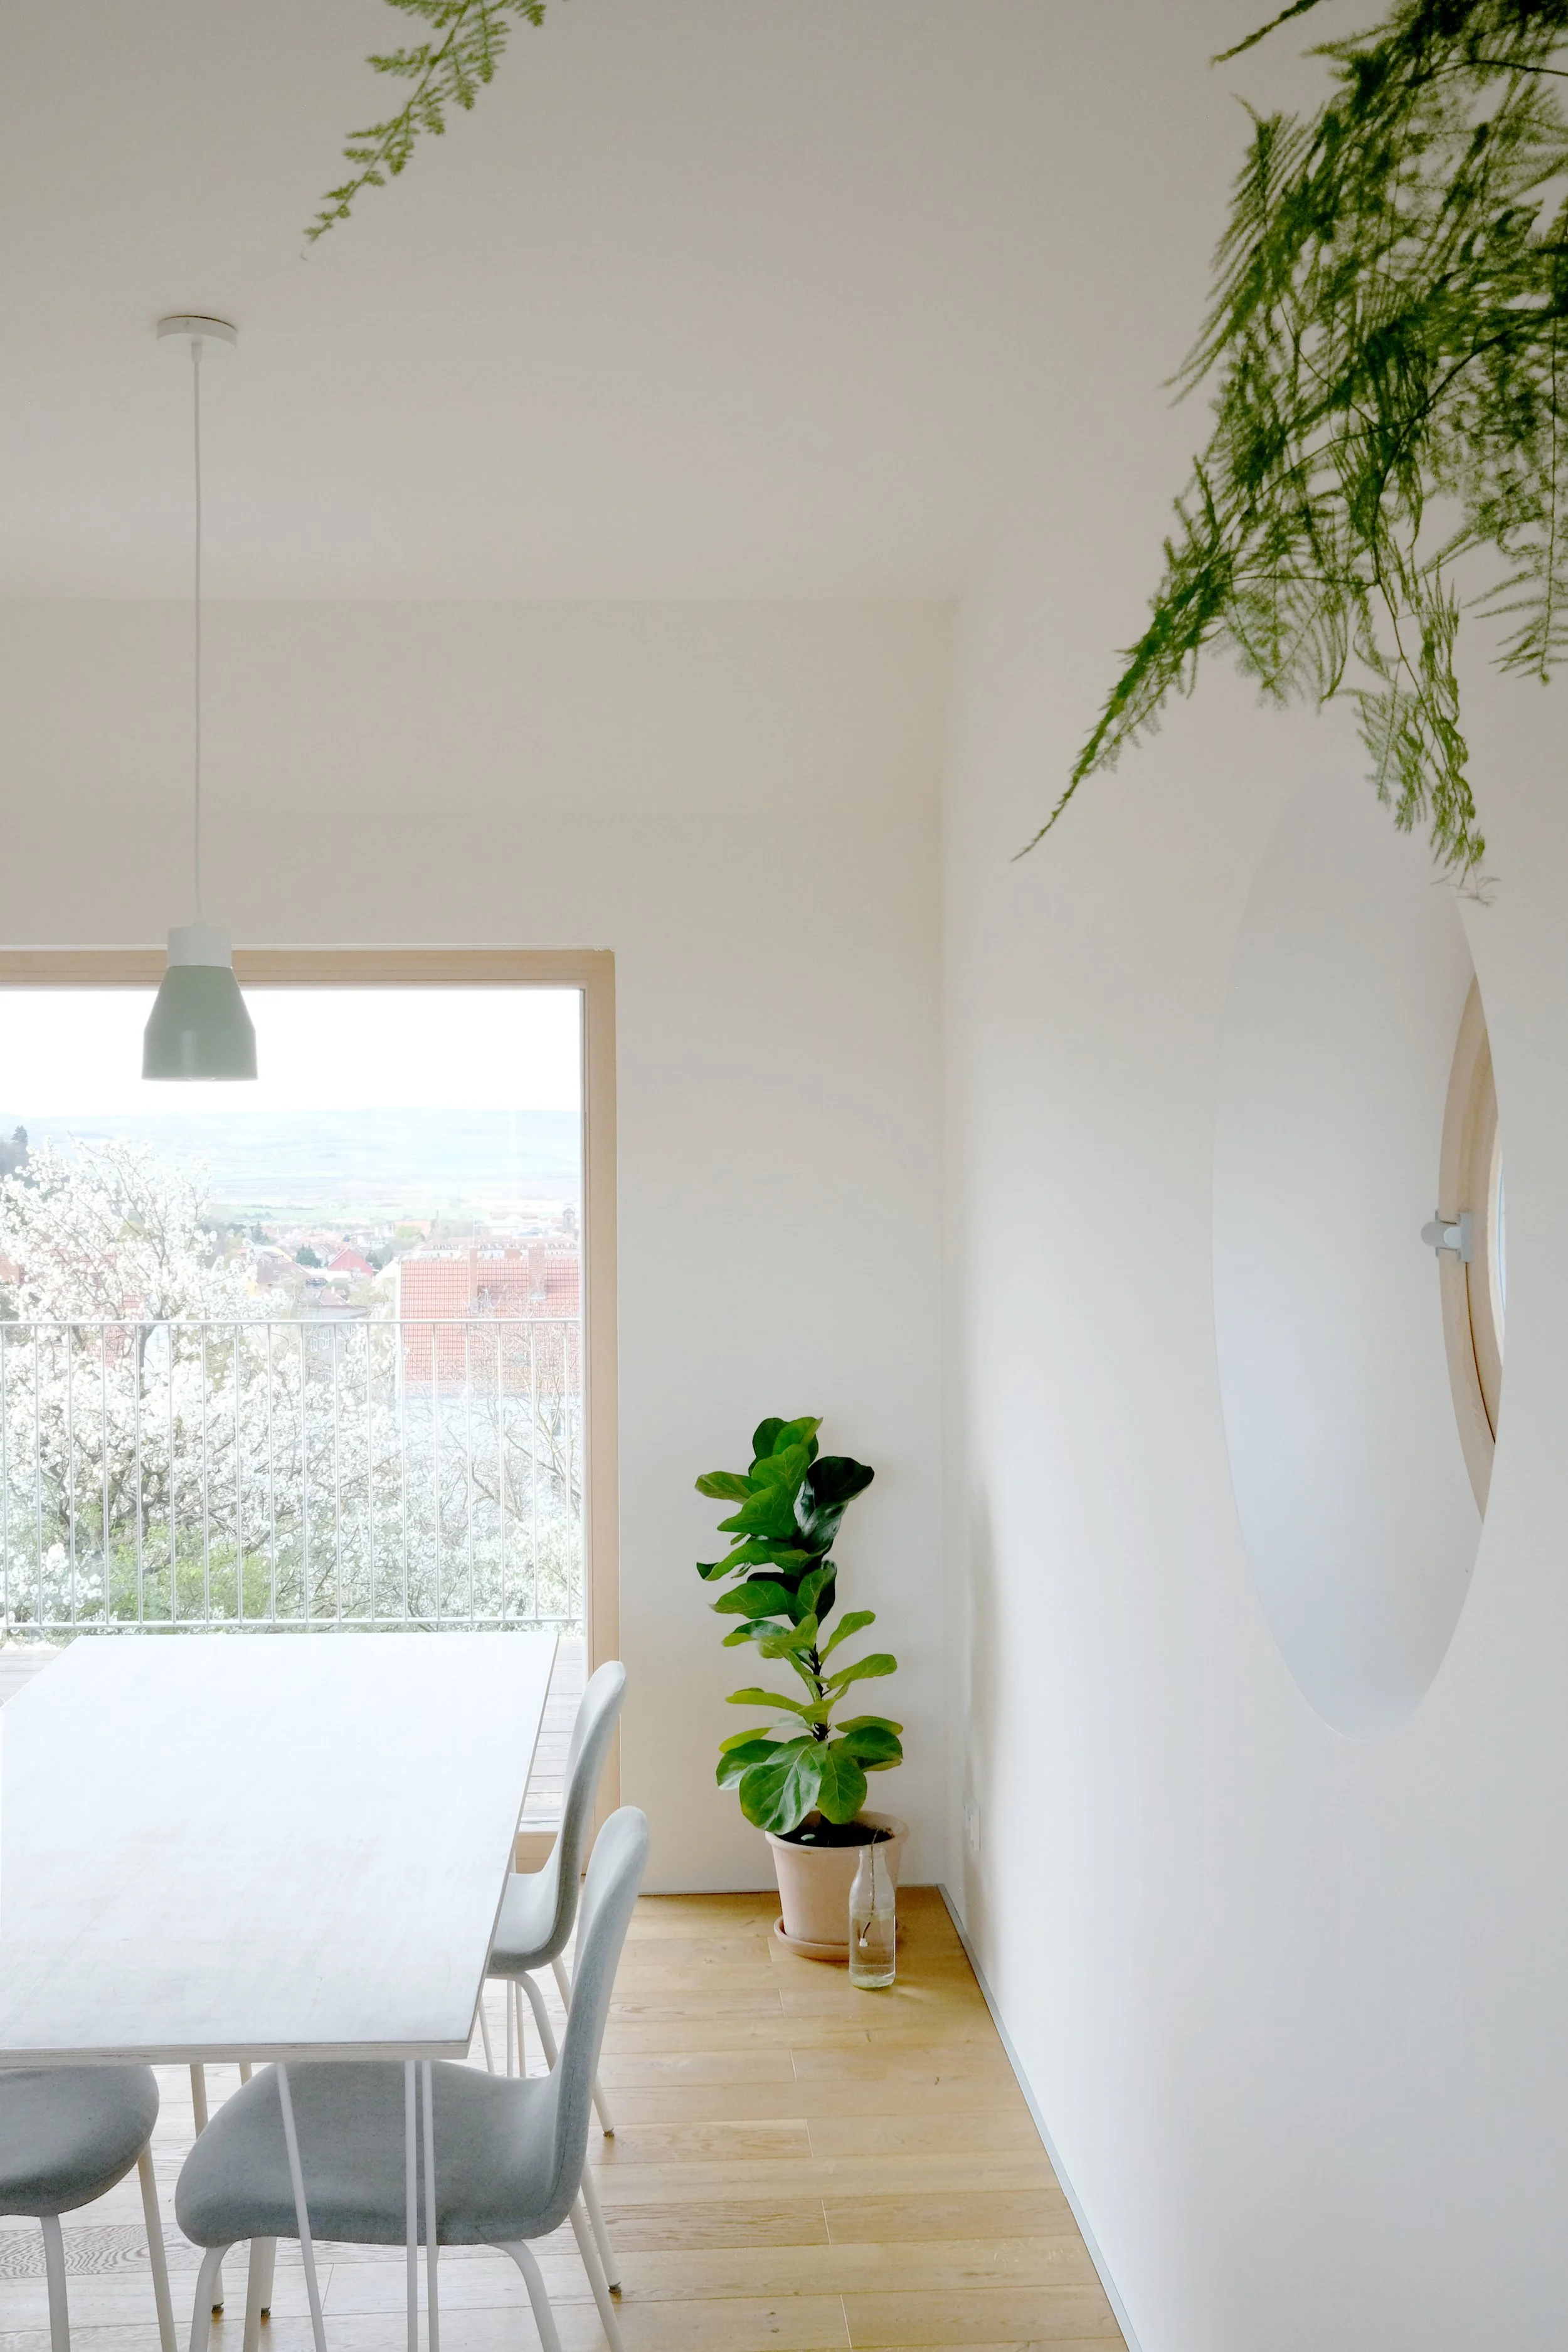
The design is based on a specific situation and a clearly defined brief and leads to a thoughtful spatial solution, from adjustments to individual parts of an apartment to the design of an entire space. It is suitable when you want to significantly transform a space, change its layout or rethink its spatial logic and are looking for a solution that can guide the next stages of implementation.
The scope of the design is defined individually.
Design
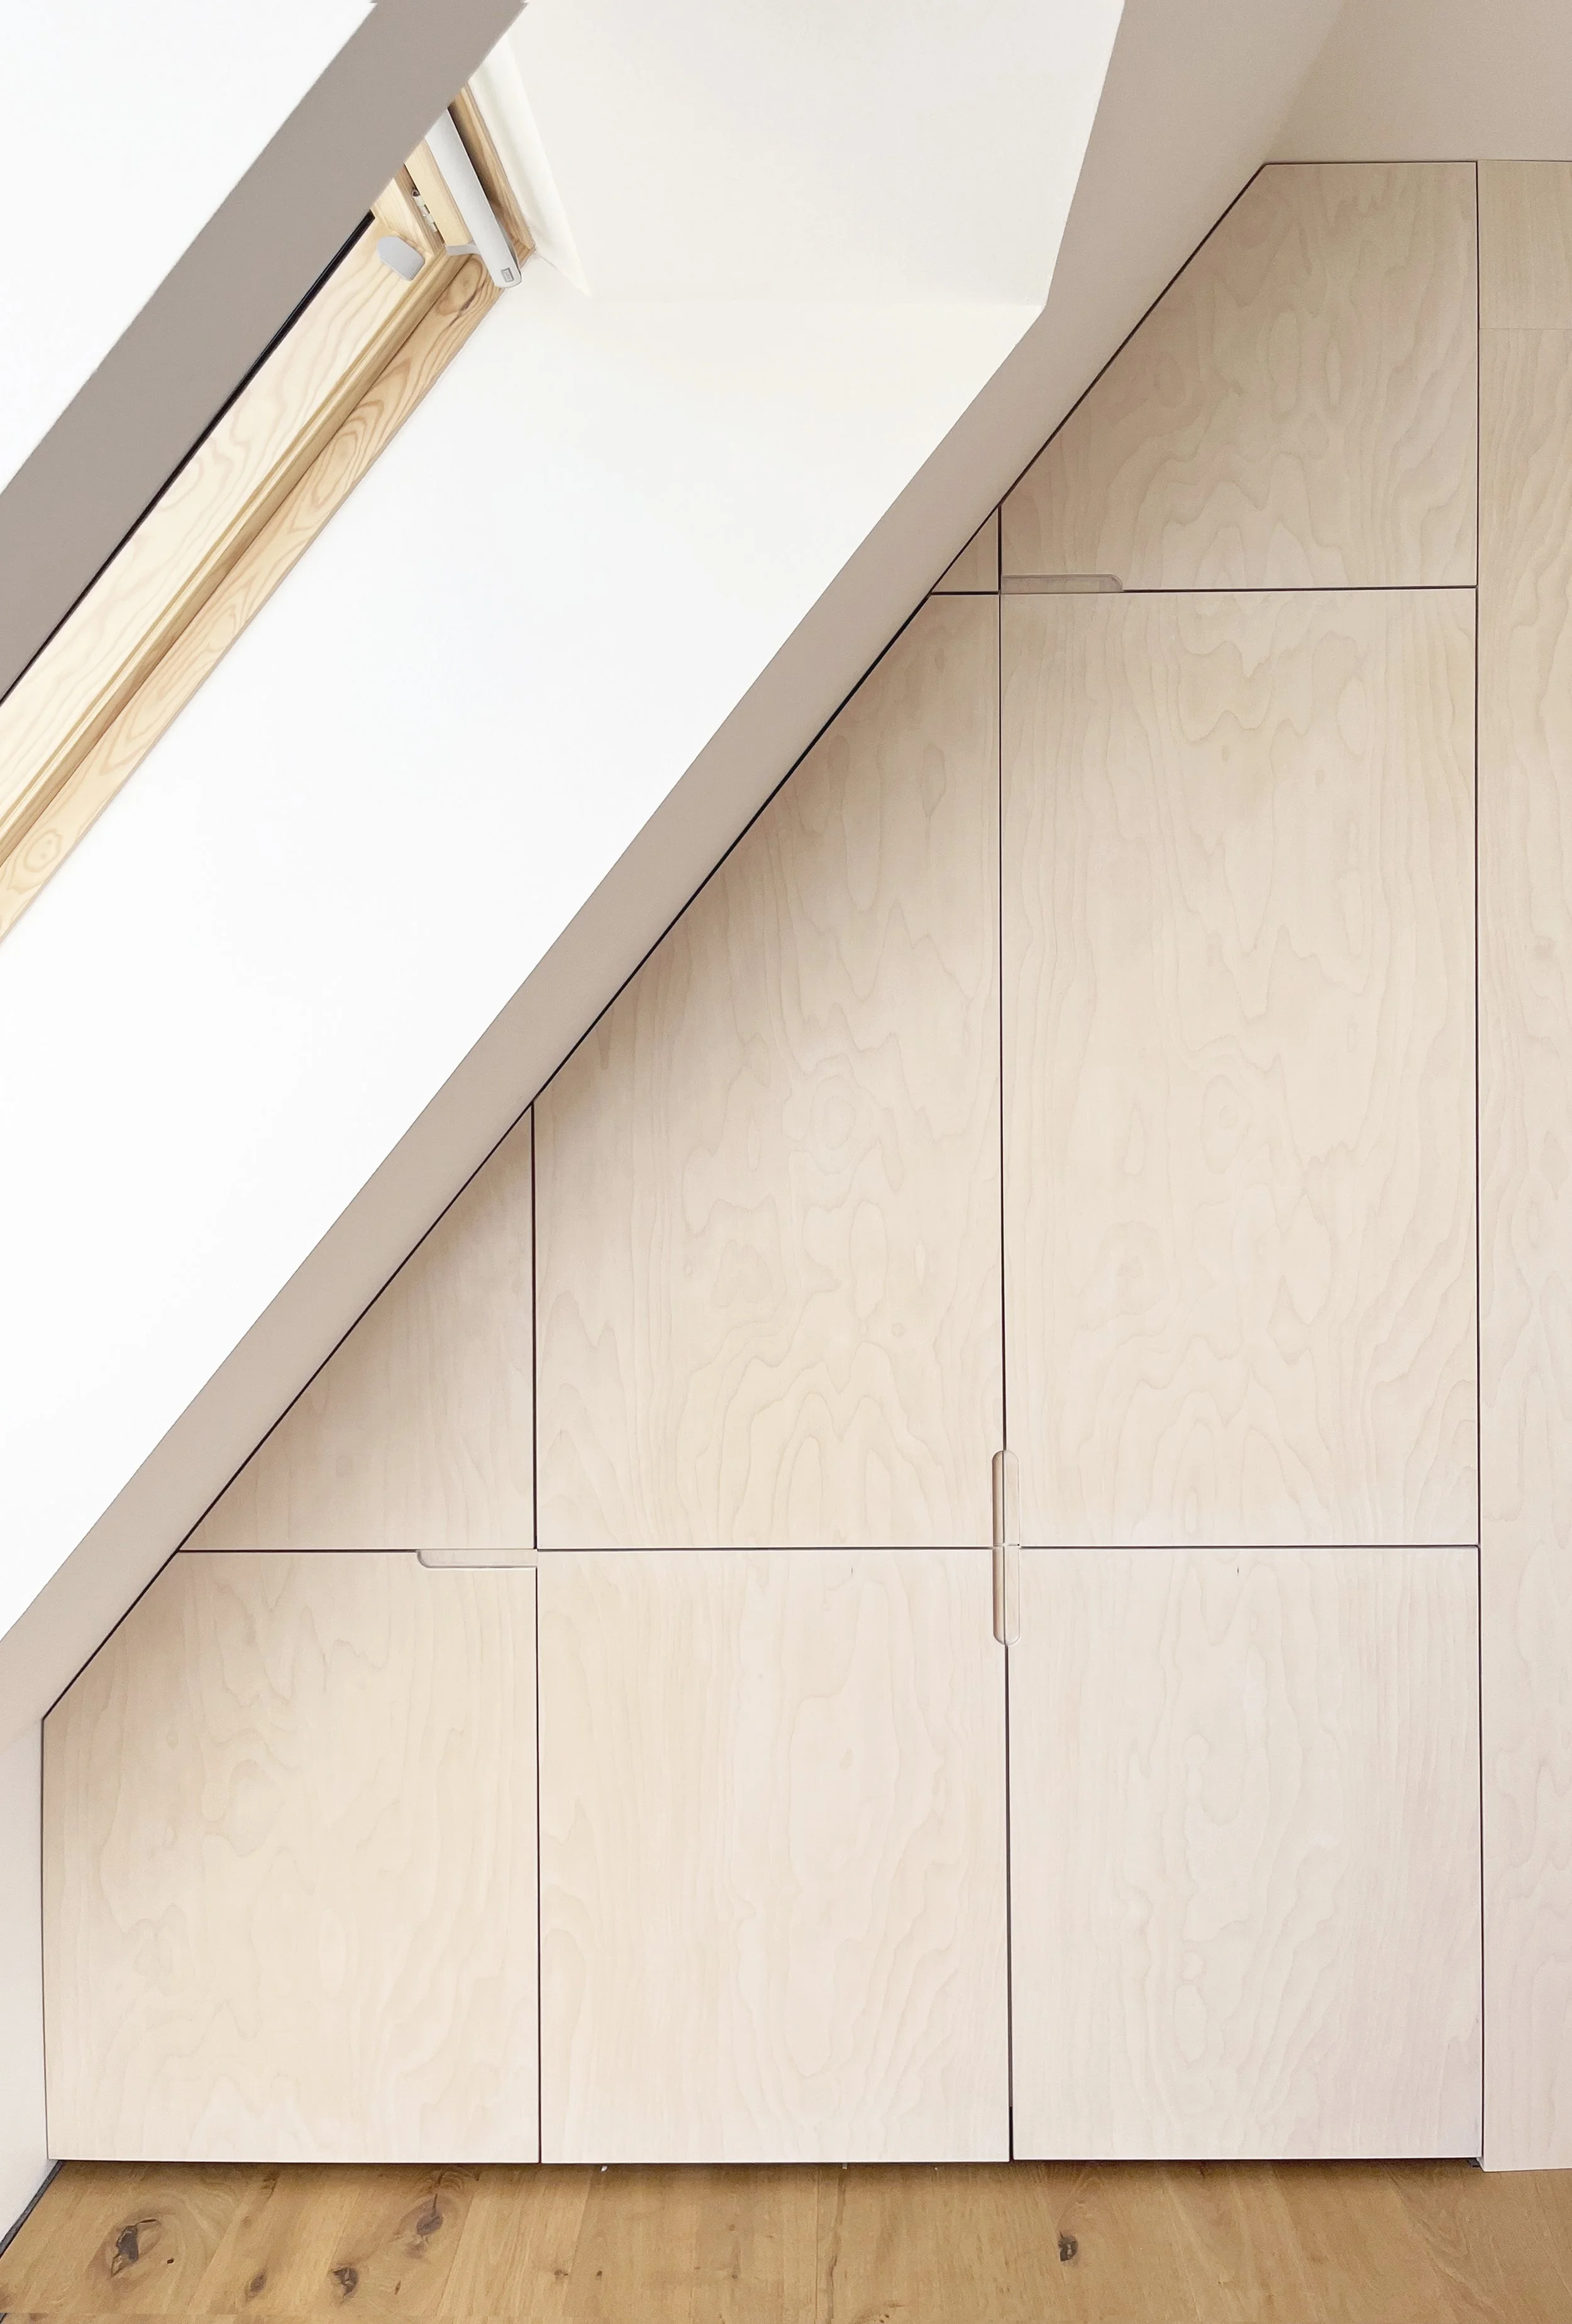
A consultation is a focused way to discuss a specific question about your space or gain clarity about possible next steps. You do not need a fully formed brief, we can start with what is not working, what you would like to change or a decision you are considering.
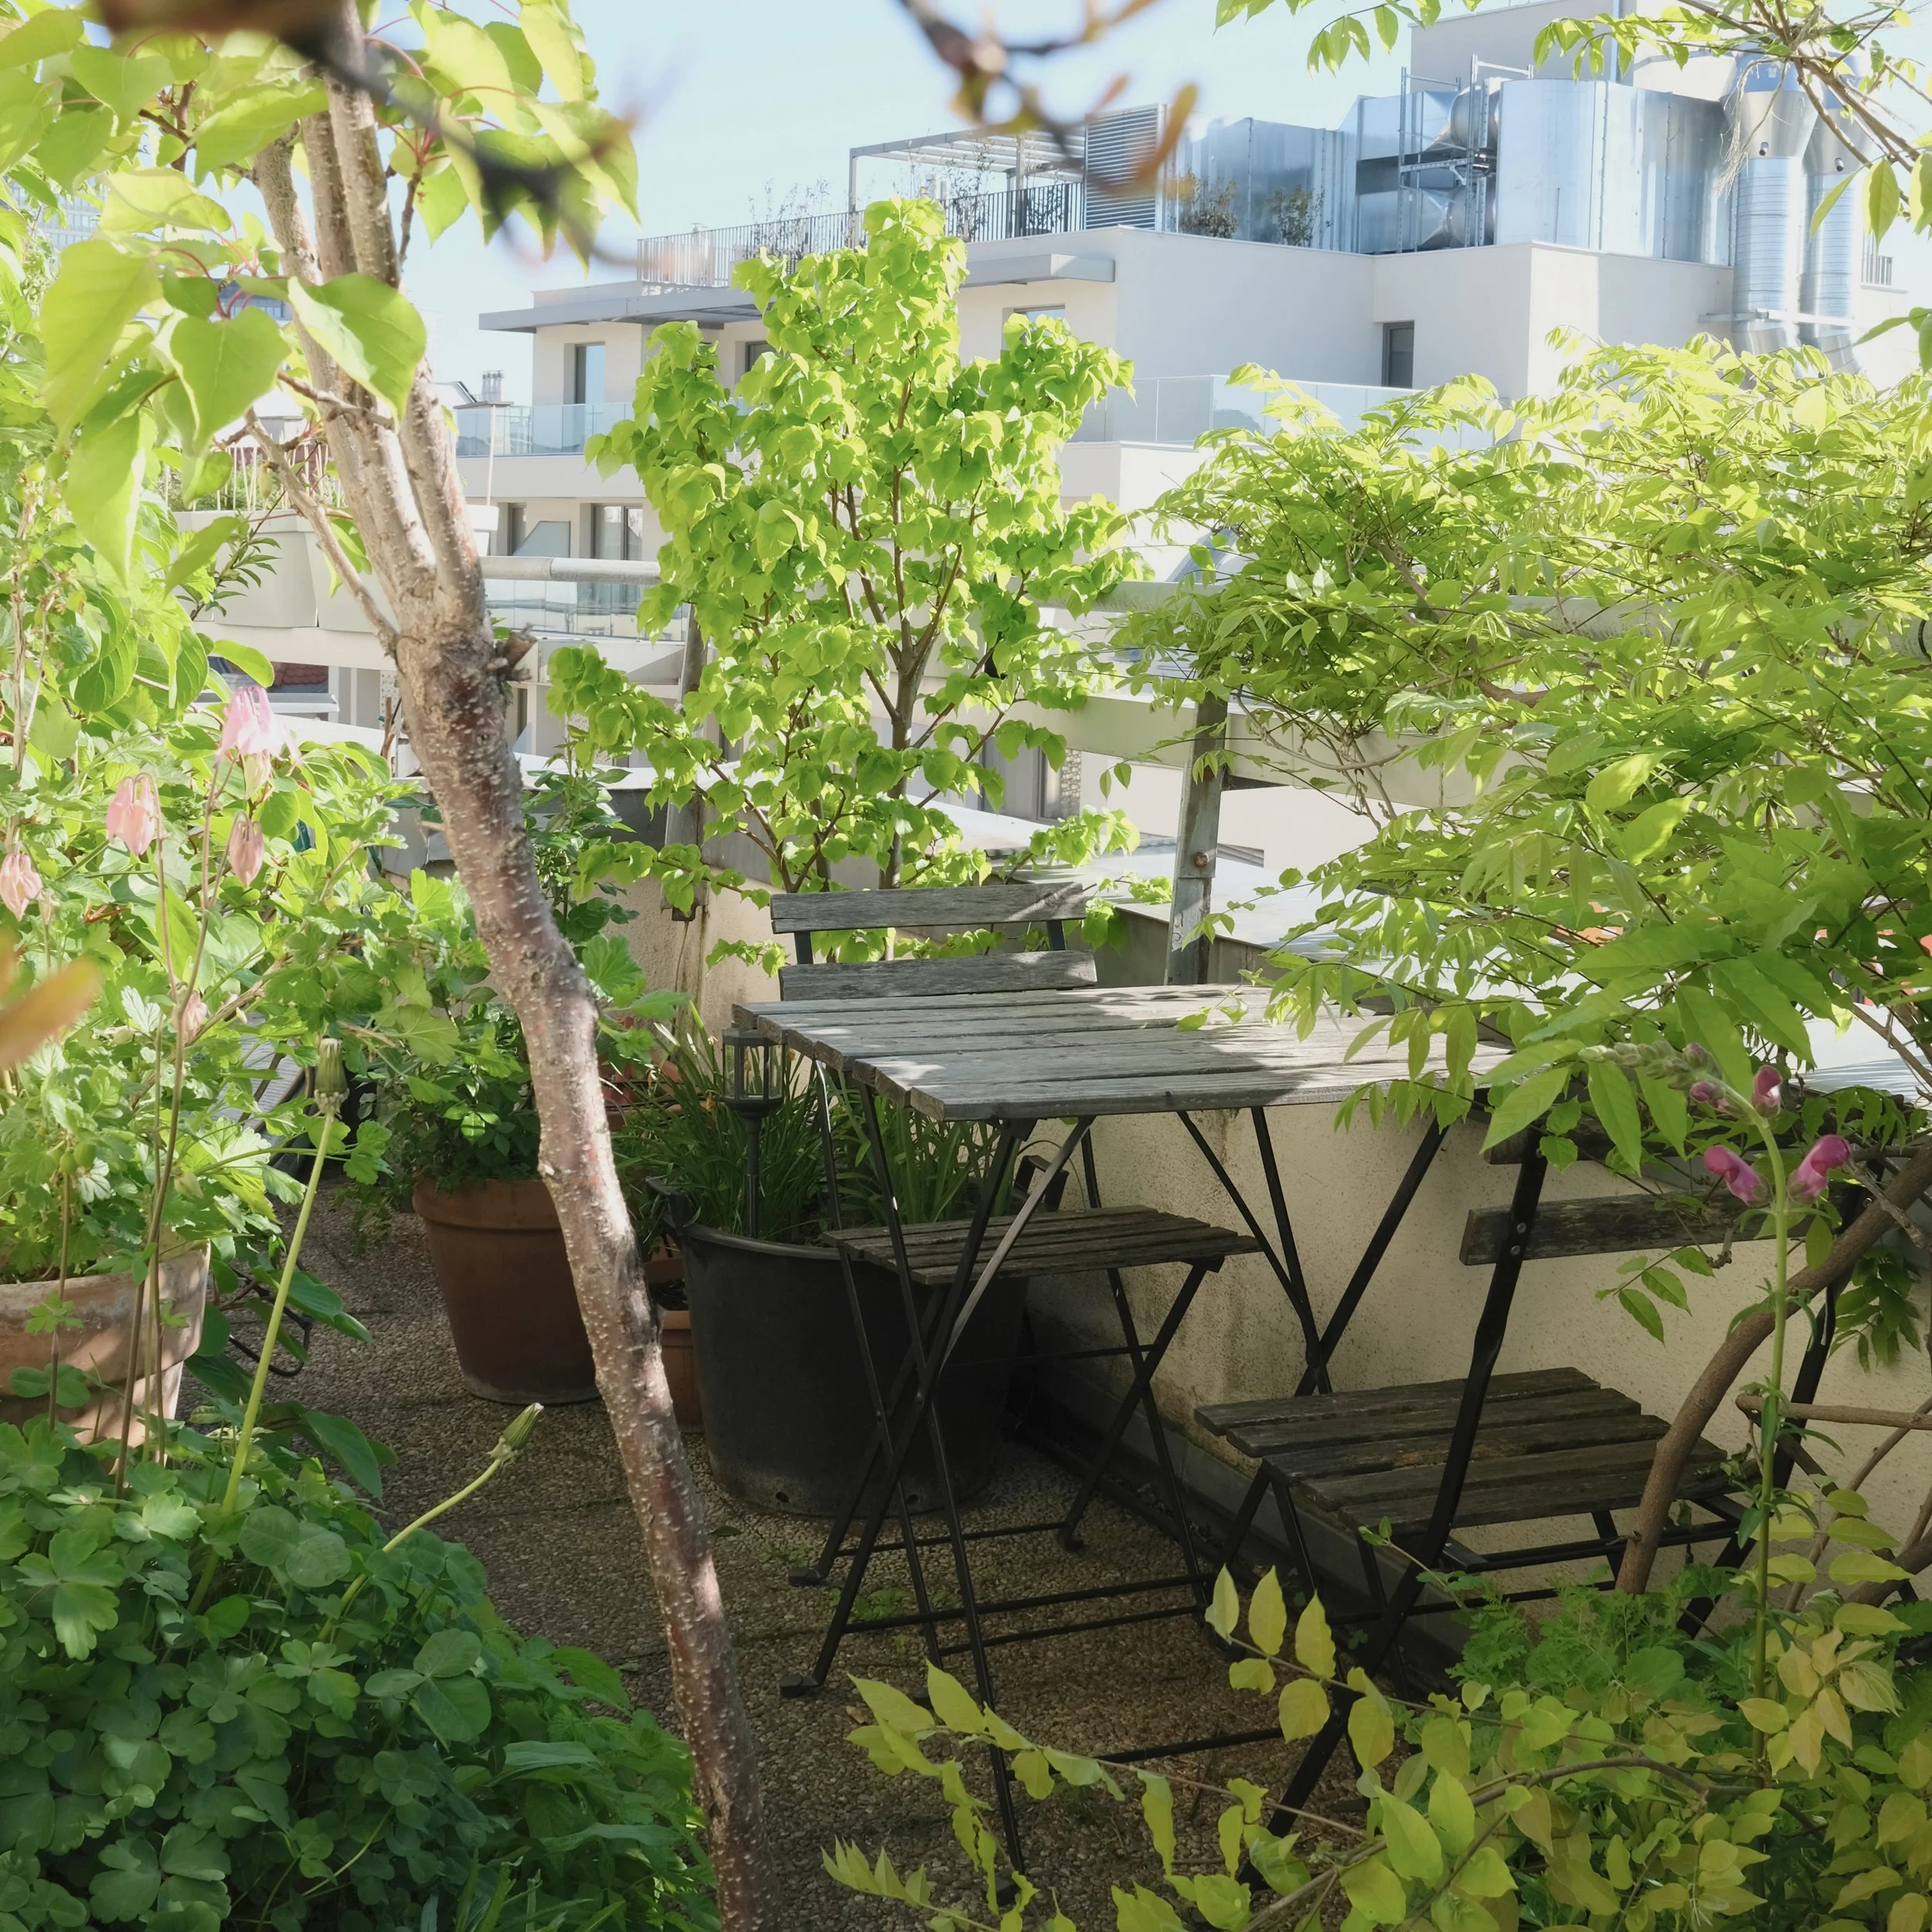
We can look at layouts and floor-plan changes, renovations, atypical spaces, the connection between an interior and a balcony or terrace, or review an idea you already have.
How it works
Consultations take place online; an in-person meeting is possible by agreement. Before the meeting, you send me any available plans, sketches or photographs so that I can prepare and we can use the time effectively.
The consultation gives you a clearer understanding of the possibilities, concrete recommendations and possible next steps. Simple sketches or diagrams may emerge during the meeting and will be sent to you afterwards.
90 minutes — €200
GET IN TOUCH →
Consultation